Design, installation, commissioning and repairs for commercial heating, from radiator and underfloor systems to boiler plant rooms and building controls.
Our Services
Commercial Heating Services
About This Service
Heating designed around how your building is used
We design, install and look after commercial heating in Herne Bay and the surrounding area: radiator and underfloor systems, boiler plant rooms, and the controls that run them. Where a building has a building management system (the central computer that runs heating and ventilation in larger buildings), we connect the new heating to it so alarms and settings sit in one place.
AGG Kent is a commercial heating and air conditioning firm based in Herne Bay, serving Whitstable, Fordwich and Canterbury and the surrounding area.
Our Process
How It Works
01
Survey & Design
We visit to measure the building and check pipe runs, plant room access, existing controls and how the space is used day to day. You then get a written proposal and a drawing of the system we recommend.
02
Installation & Commissioning
We fit the boilers, pipework, radiators or underfloor heating, then set up the controls and connect them to your building management system if you have one. The system is pressure tested and balanced so every room heats evenly.
03
Handover & Support
Full compliance pack, test certificates and operator training are provided. Optional tailored maintenance plans and priority response keep systems reliable.
Benefits
What sits behind every installation
Gas Safe and F-Gas certified
Our engineers are Gas Safe registered, which the law requires for anyone working on gas appliances, and F-Gas certified, the qualification needed to handle the refrigerants in heat pumps and air conditioning.
Manufacturer-backed workmanship
Vaillant, Baxi, Daikin and Mitsubishi accreditations mean installations meet manufacturer standards and retain warranty support.
Commercial-focused maintenance & compliance
Tailored preventative maintenance contracts, compliance documentation and priority response minimise downtime across offices, schools and retail estates.
Open 24 hours, seven days a week
We're open around the clock every day, so you can report a heating fault whenever it happens, not just in office hours.
Sized for your building, not your old boiler. Swapping a commercial boiler like for like copies any mistakes in the original design. Insulation, glazing, extensions and the way rooms are used all change over the years, so we size new heating from a heat-loss calculation, which works out how much heat each area loses on a cold day. Hot water is sized separately, around the busiest moment of the day: morning showers in a care home, or the breakfast rush in a hotel. Getting both right often means smaller plant that runs more efficiently.
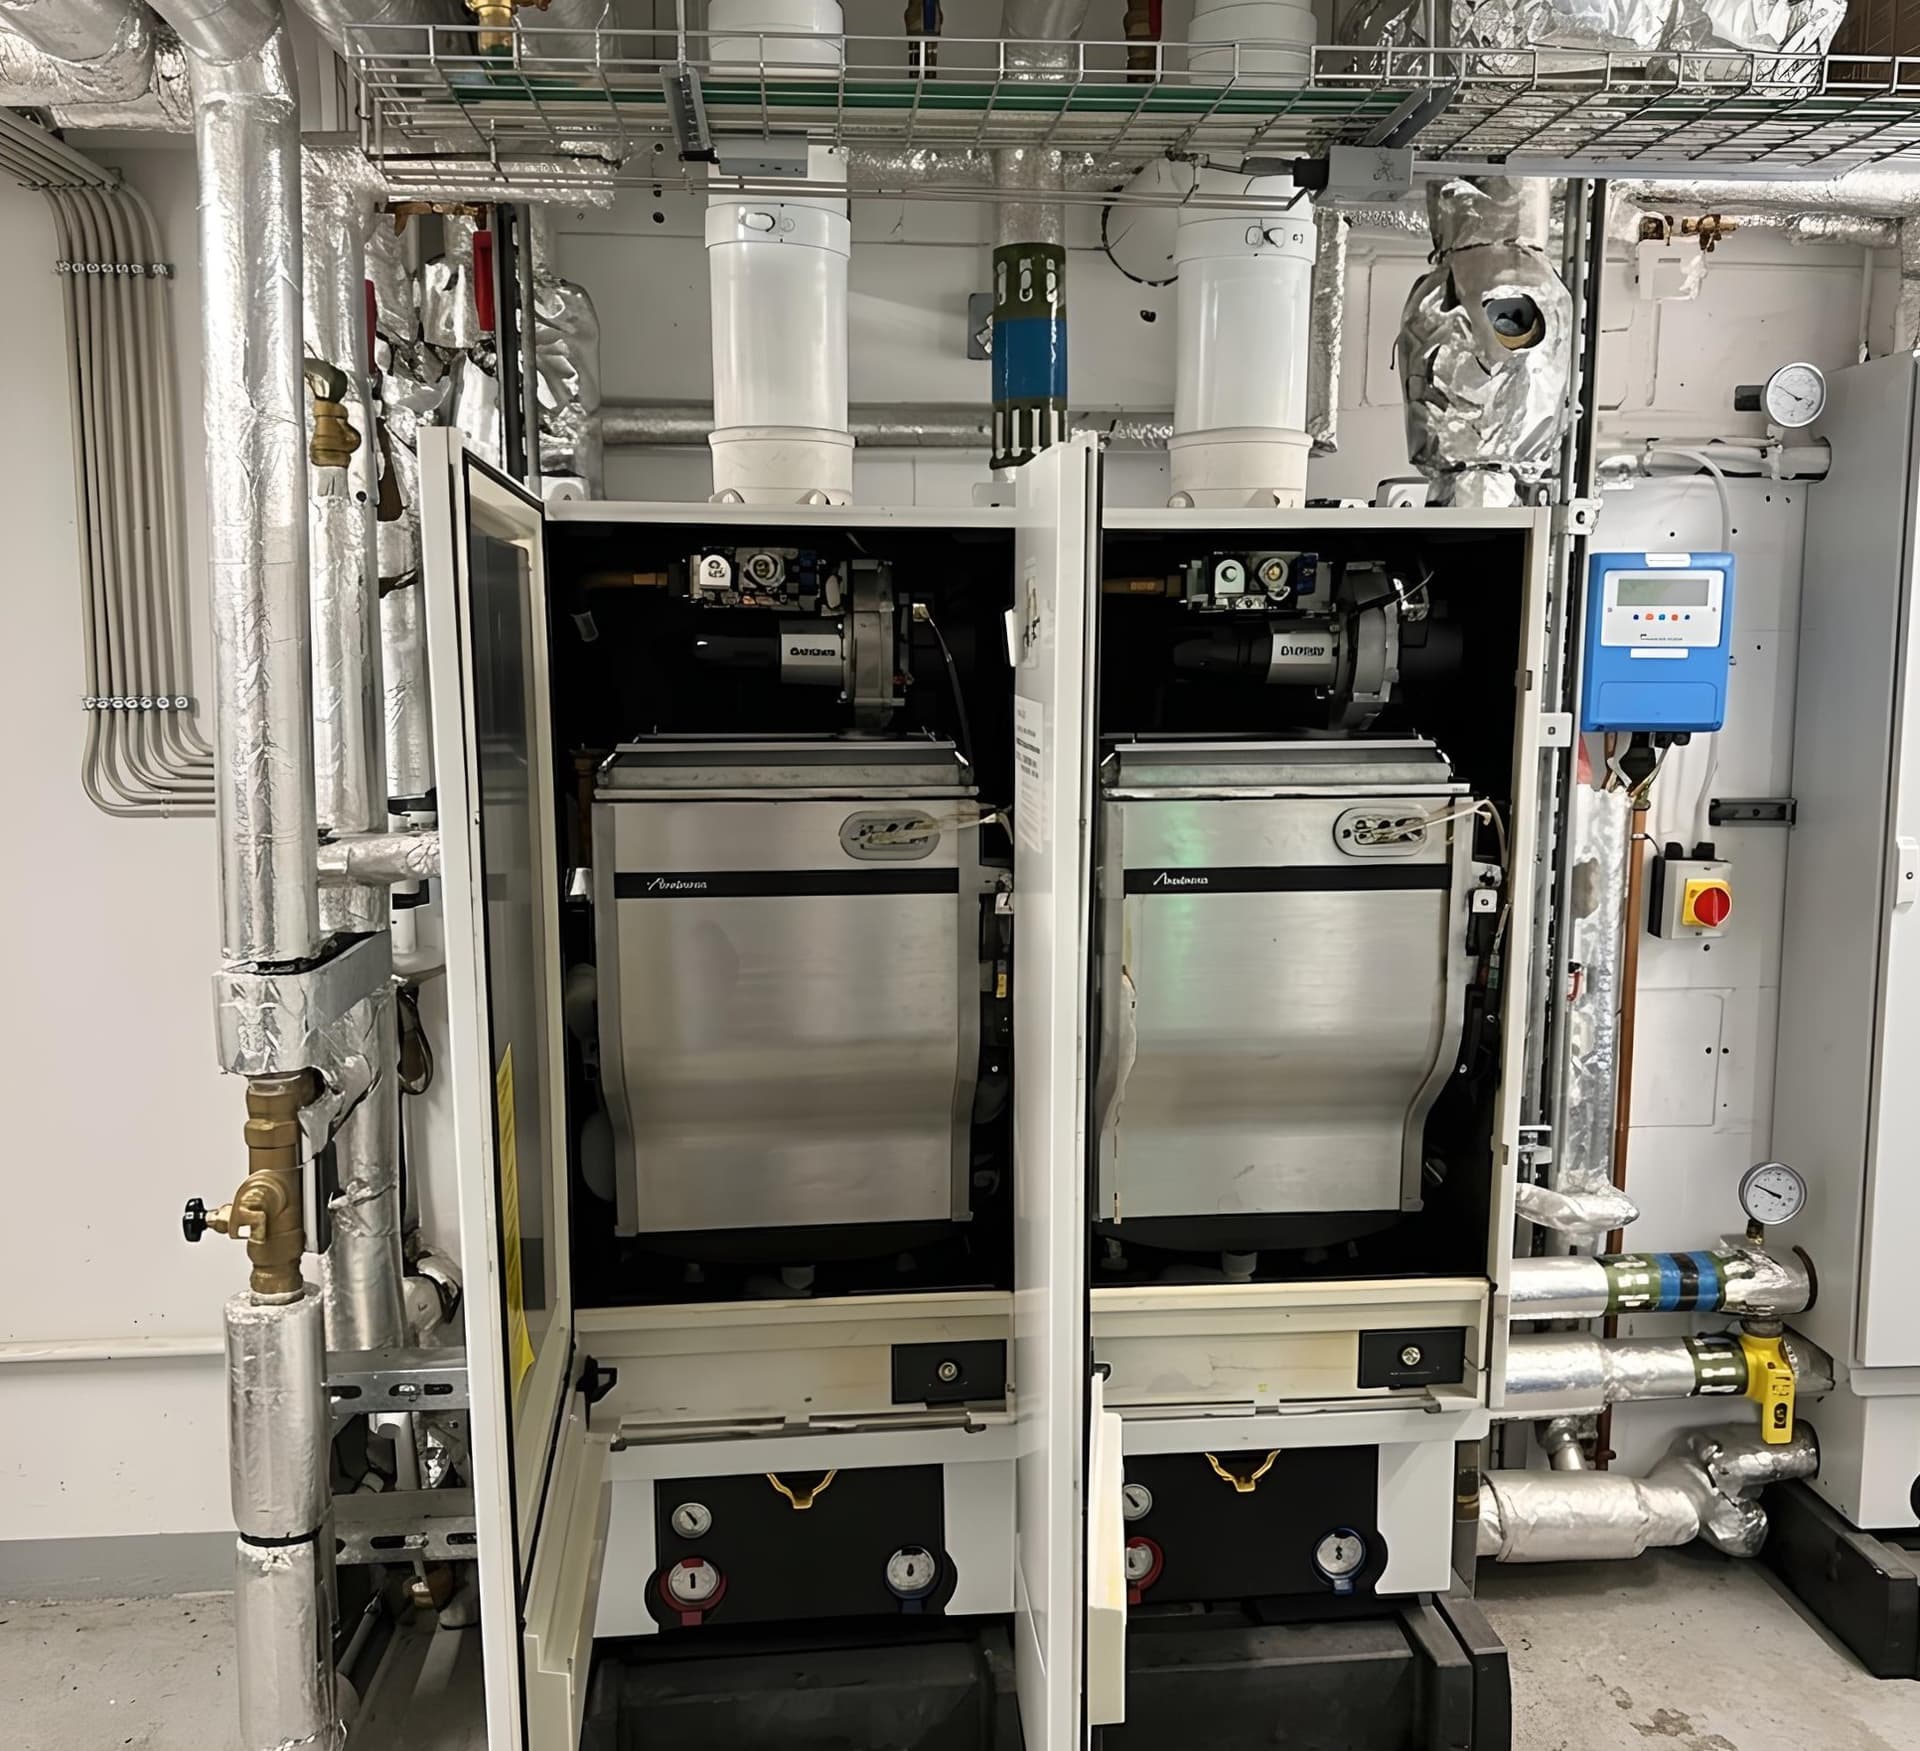
Plant rooms, back-up and controls. A good plant room leaves space to service every boiler and pump without taking the system apart. In most commercial buildings a cascade makes sense: two or more smaller boilers working together instead of one large one. If one fails or is being serviced, the others keep the building warm, and on milder days only one needs to run. The controls then decide when and how hard the plant works, with separate time and temperature zones and weather compensation, which turns the water temperature down as it gets milder outside.
What affects the cost of commercial heating. Every building is different, so we price each job from the survey. The things that move the price most are the type of system (gas boilers, a heat pump or a hybrid of the two), the size of the building and how much heat it needs, how easy the plant room is to reach for deliveries and lifting, how much pipework and how many radiators need replacing, and whether the work has to be phased so the building can stay open. Running costs then depend on fuel prices, how well the system is controlled and how regularly it's serviced.
Different buildings, different problems. Care homes need steady warmth around the clock, radiators that stay safe to touch and hot water that's protected against scalding and legionella. Apartment blocks often share one plant room, so heat has to be shared fairly and metered. Schools sit empty at weekends and in the holidays, so the controls should stop heating empty classrooms. Hotels have sharp peaks in hot water use. Offices need zones that match how each floor is used. Older and listed buildings need pipe routes and flues that respect the building, with consent where it's needed.
What our customers say.
"We hired agg Kent to upgrade our large family home with high pressure hot water and new plant room. We are now able to enjoy our house to its full potential and will be looking to have them back to fit air conditioning throughout. Thank you Josh and Charlie for all your hard work and being very accommodating to our requirements" - Georgie, Google
FAQ
Frequently Asked Questions
Yes. We design for both refurbishments and new builds, starting with a heat-loss calculation and covering the plant room layout, pipework, radiators or underfloor heating and controls. You get the design paperwork your project manager or estates team will need.
Related Services
Other Services We Offer
Arrange a commercial heating site survey
Get a safety-led, compliance-focused survey and engineered proposal from our senior engineers. Call 0775 448 7344 to book your site visit or request details by email at info@agg-kent.com.
Book a site survey